

4 JuniperBurlington, MA 01803
Mortgage Calculator
Monthly Payment (Est.)
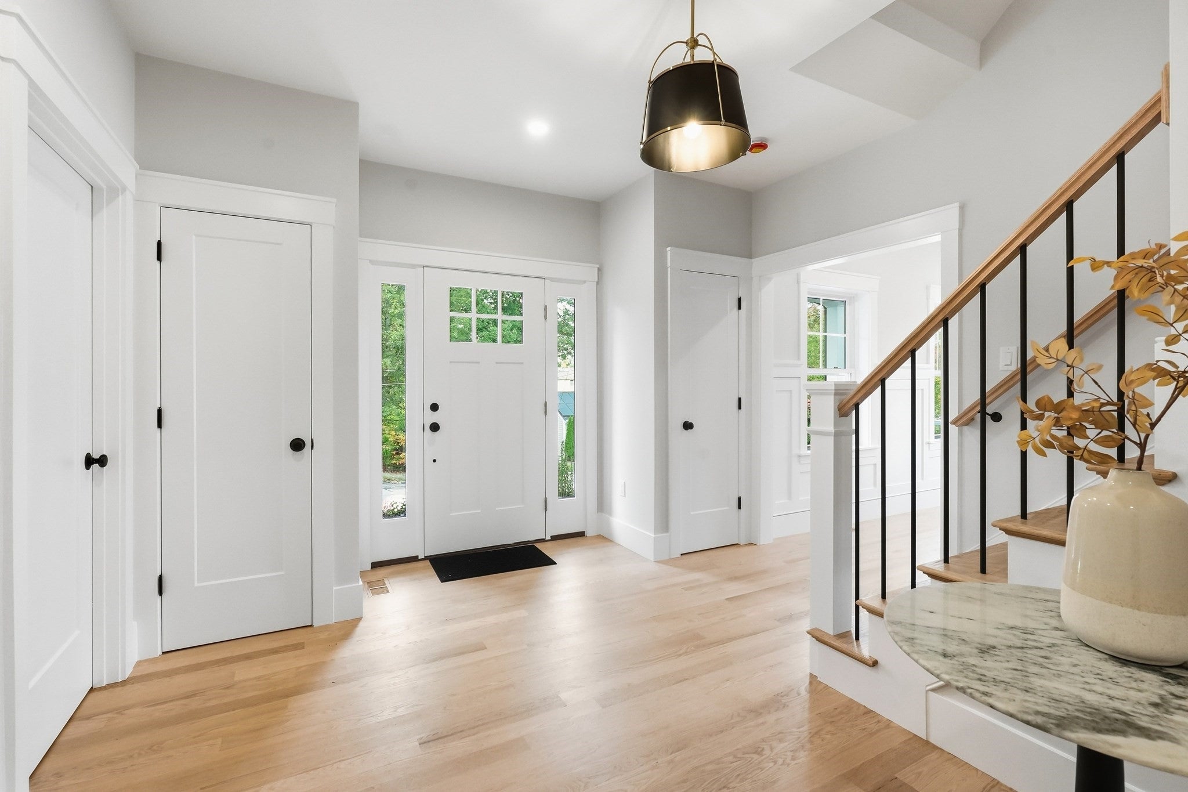
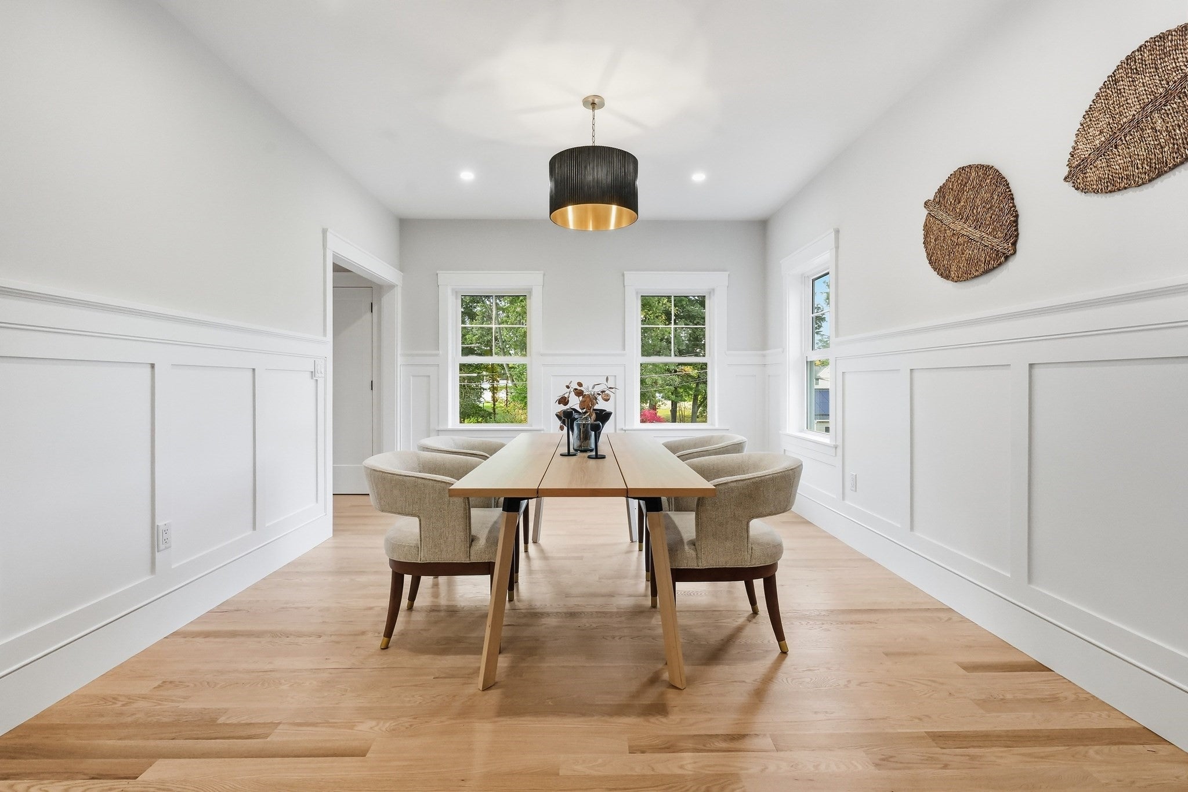
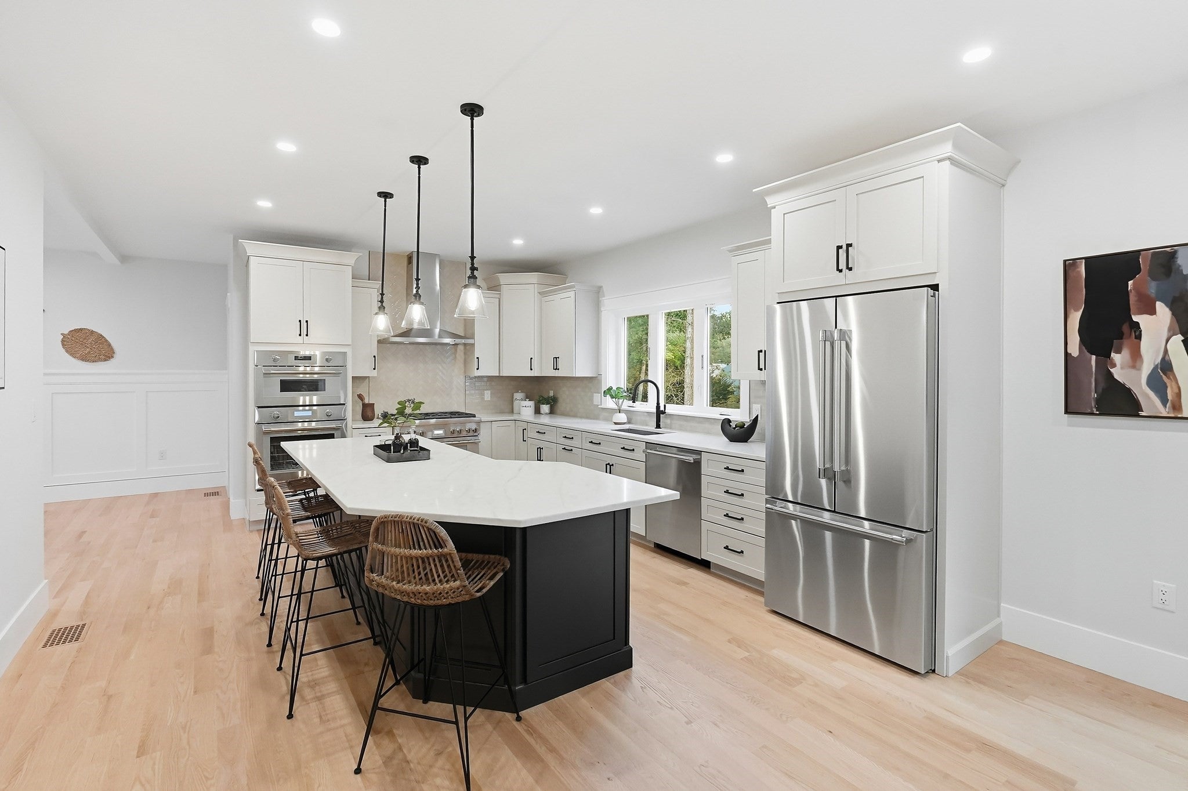
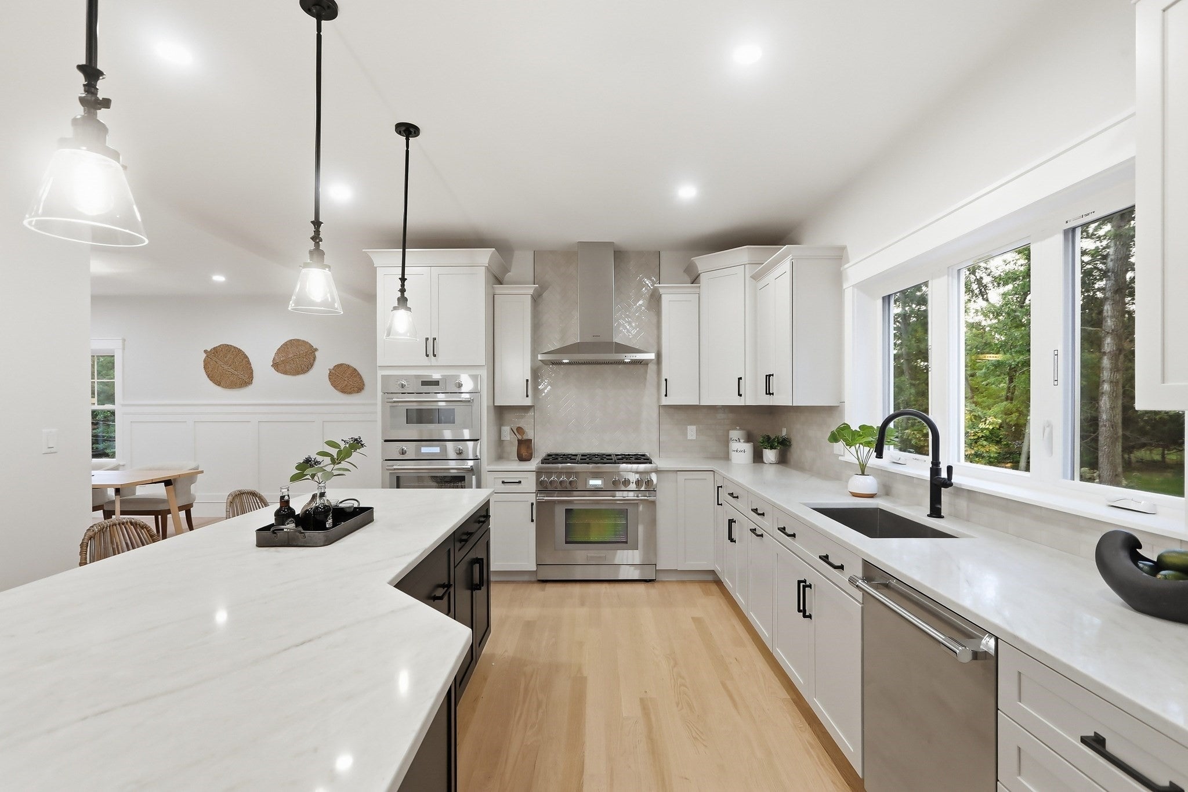
Enter an interest rate to see your estimated monthly payment.Impressive new construction on a desirable corner lot offering 5 bedrooms, 4.5 baths and a thoughtfully designed floor plan with exceptional space and flexibility. Quality craftsmanship is evident throughout with gorgeous oak hardwood floors, custom millwork, dining room wainscoting and beautiful finishes. The spacious open-concept kitchen features quartz countertops, abundant cabinetry, a butler's pantry and upgraded Thermador appliances, and flows seamlessly into the vaulted family room with a custom fireplace wall, creating the perfect space for everyday living and entertaining. A first-floor wet bar with cabinetry, sink and beverage refrigerator adds to the home's entertaining space. Generously sized bedrooms offer plenty of closet space, including a beautiful primary suite with a custom closet complete with built-in drawers and hanging storage, along with an upgraded bath featuring a multi-head shower. A first-floor bedroom with full bath and tiled shower is ideal for guests, an au pair, extended family or multigenerational living. The expansive finished walkout lower level with 8' ceilings, full bath and second wet bar offers incredible flexibility for a family room, home gym, office, guest space or additional entertaining area. Outdoor living is equally impressive, with upgraded landscaping creating a beautiful backyard oasis complemented by paver walkways, a paver patio and a Trex composite deck off the family room, offering an inviting setting for relaxing and entertaining. Adding even more potential, the unfinished walk-up attic, approximately 37' x 24', features subflooring already in place and offers an exceptional opportunity for future expansion and finishing. With a covered front porch, EV wiring, full irrigation and energy-efficient features including spray foam insulation, three-zone heating and cooling and an ERV fresh-air system, this thoughtfully designed new construction is ready to welcome you home.
| 2 weeks ago | Listing updated with changes from the MLS® | |
| 2 weeks ago | Listing first seen on site |

The property listing data and information, or the Images, set forth herein were provided to MLS Property Information Network, Inc. from third party sources, including sellers, lessors, landlords, and public records, and were compiled by MLS Property Information Network, Inc. The property listing data and information, and the Images, are for the personal, non-commercial use of consumers having a good faith interest in purchasing, leasing or renting listed properties of the type displayed to them and may not be used for any purpose other than to identify prospective properties which such consumers may have a good faith interest in purchasing, leasing or renting. MLS Property Information Network, Inc. and its subscribers disclaim any and all representations and warranties as to the accuracy of the property listing data and information, or as to the accuracy of any of the Images, set forth herein.
Last checked 2026-10-18 09:36 AM UTC